


Accurate Cabinet Shop Drawings for Construction and Millwork Projects
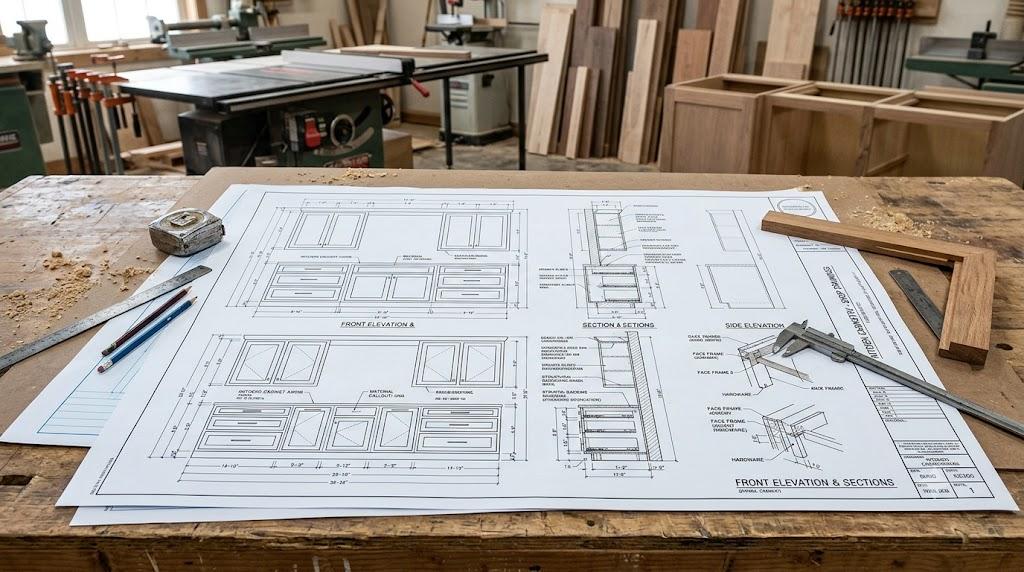
Cabinet shop drawings translate design concepts, architectural plans, and project specifications into detailed drawings for cabinet fabrication and installation. At Infallible Studio, we provide outsourced cabinet drafting services to contractors, cabinet manufacturers, millwork companies, and interior design firms across the United States and Canada.
Our drafting team prepares detailed cabinet drawings with dimensions, elevations, sections, material specifications, hardware details, and installation information based on the project requirements. Whether you need drawings for kitchen cabinets, bathroom vanities, commercial casework, or custom-built cabinetry, we help your team coordinate fabrication requirements before production begins.
What Are Cabinet Shop Drawings?
Cabinet shop drawings are technical documents that show how cabinets should be manufactured, assembled, and installed. Unlike conceptual design drawings, they provide detailed information about cabinet dimensions, component sizes, joinery, hardware placement, and construction details.
These drawings help cabinet makers, general contractors, architects, and installers understand the intended design and identify potential coordination issues before fabrication.
Depending on the project scope, cabinet shop drawings may include:
-
Plan views: Cabinet layouts, overall dimensions, and placement within the space.
-
Elevations: Front views showing cabinet heights, widths, door arrangements, and drawer configurations.
-
Sections and details: Internal construction, shelving, partitions, and assembly information.
-
Hardware details: Locations and specifications for hinges, drawer slides, pulls, and other fittings.
-
Material specifications: Cabinet finishes, panel materials, edge banding, and other specified components.
-
Installation details: Mounting heights, clearances, fillers, scribing, and interfaces with adjacent construction.
Our Cabinet Shop Drawing Services
1. Kitchen Cabinet Shop Drawings
We prepare kitchen cabinet drawings for residential and commercial projects, including base cabinets, wall cabinets, tall units, pantry cabinets, and custom storage solutions. Drawings can incorporate appliance openings, countertop interfaces, filler panels, and specified hardware.
2. Bathroom Vanity Shop Drawings
Our vanity drafting services cover cabinet layouts, sink openings, drawer configurations, plumbing clearances, storage compartments, and mounting details according to the project specifications.
3. Commercial Cabinet and Casework Drawings
We support contractors and millwork companies working on offices, healthcare facilities, educational buildings, retail spaces, and other commercial interiors. Drawings can include reception counters, storage cabinets, built-in shelving, workstations, and custom casework.
4. Custom Cabinet Shop Drawings
For non-standard cabinetry, we prepare project-specific drawings based on design intent, site dimensions, material selections, and fabrication requirements. Custom details may include angled cabinets, integrated storage, specialty finishes, and unique hardware configurations.
5. Cabinet Elevations, Sections, and Details
We develop detailed views that communicate cabinet geometry, internal construction, component relationships, and installation requirements. These views help fabrication and installation teams interpret the approved design more clearly.
6. Cabinet Drawing Revisions
When architectural plans, site measurements, specifications, or client requirements change, we can update drawings according to the agreed revision scope. Revision support helps keep documentation aligned with the latest project information.
What Is Included in Our Cabinet Shop Drawings?
Our deliverables depend on the project requirements, the information provided, and the agreed scope of work.
Typical drawing packages may include:
-
Dimensioned cabinet plans and elevations
-
Cabinet sections and enlarged construction details
-
Door, drawer, and shelving configurations
-
Material and finish callouts
-
Hardware and accessory locations
-
Appliance and plumbing coordination details
-
Filler, scribe, and clearance information
-
Cabinet identification and drawing references
-
Revision updates and coordinated drawing sheets
We prepare drawings using the required units, drawing standards, title blocks, and file formats agreed upon at the start of the project. Fabrication-critical details are documented according to the available specifications and confirmed project requirements.
Our Cabinet Shop Drawing Process
Step 1: Project Brief and File Review
Share your architectural drawings, design references, specifications, CAD files, or site measurements. We review the available information and identify missing dimensions or clarification requirements.
Step 2: Scope Confirmation and Quotation
We confirm the cabinet types, drawing deliverables, required detail level, software or file format, revision expectations, and deadline. You receive a quotation based on the agreed scope.
Step 3: Cabinet Drafting
Our team develops cabinet plans, elevations, sections, and construction details based on the approved design intent and project information.
Step 4: Quality Checks and Coordination
We review dimensions, drawing references, consistency between views, and alignment with the supplied specifications. Any unresolved design or site-related questions are identified for clarification.
Step 5: Delivery and Revisions
We deliver the agreed drawing package in the requested format. Updates can be made based on consolidated feedback and the agreed revision scope.
Why Outsource Cabinet Drafting Services?
Cabinet manufacturers, contractors, and millwork companies often need additional drafting capacity when project workloads increase or deadlines overlap. Outsourcing can provide flexible documentation support without requiring a permanent increase in in-house staffing.
Flexible production capacity: Obtain drafting assistance for individual projects or larger drawing packages.
Consistent documentation: Use agreed drawing standards, naming conventions, dimensions, and revision procedures.
Support for custom work: Handle non-standard cabinet layouts and detailed commercial casework requirements.
Better project coordination: Communicate design intent, dimensions, hardware locations, and installation conditions more clearly.
Focus on core operations: Allow your internal team to concentrate on fabrication planning, procurement, installation, and project management.
Outsourced drafting supports your workflow; final fabrication and installation decisions should remain aligned with approved drawings, verified site conditions, and project specifications.
Who We Work With
Our cabinet shop drawing services are designed for:
-
Cabinet manufacturers and cabinet makers
-
Millwork shops and woodworking companies
-
General contractors and subcontractors
-
Architects and interior designers
-
Commercial interior contractors
-
Developers and construction project teams
We work from the project information you provide and adapt the drawing scope to your documentation and production workflow.
Cabinet Shop Drawings vs. Design Drawings
Design drawings communicate the overall appearance, layout, and design intent of a space or cabinet installation. Cabinet shop drawings add the technical information needed to interpret that design for fabrication and installation.
For example, a kitchen elevation may show the cabinet arrangement and appearance. A cabinet shop drawing can further document individual cabinet dimensions, panel thicknesses, drawer configurations, hardware locations, fillers, and relevant installation clearances.
The exact level of detail depends on the project requirements and the information available.
Get a Quote for Cabinet Shop Drawings
Need accurate cabinet documentation for an upcoming residential or commercial project? Infallible Studio provides outsourced cabinet drafting support tailored to your project scope, drawing standards, and delivery requirements.
Send us your drawings, specifications, cabinet schedules, or design references. We will review the available information and help define the required deliverables.
Request a Cabinet Shop Drawings Quote Today.
Contact Infallible Studio to discuss your project requirements, expected timeline, and drafting scope.

 Arabic
 French
 Spanish
 Portuguese
 Deutsch
 Turkish
 Dutch
Dutch
 Italiano
 Russian
 Romaian
 Portuguese (Brazil)
 Greek
Greek