


How long does an IVF Lab Design project usually take?
INTRODUCTION
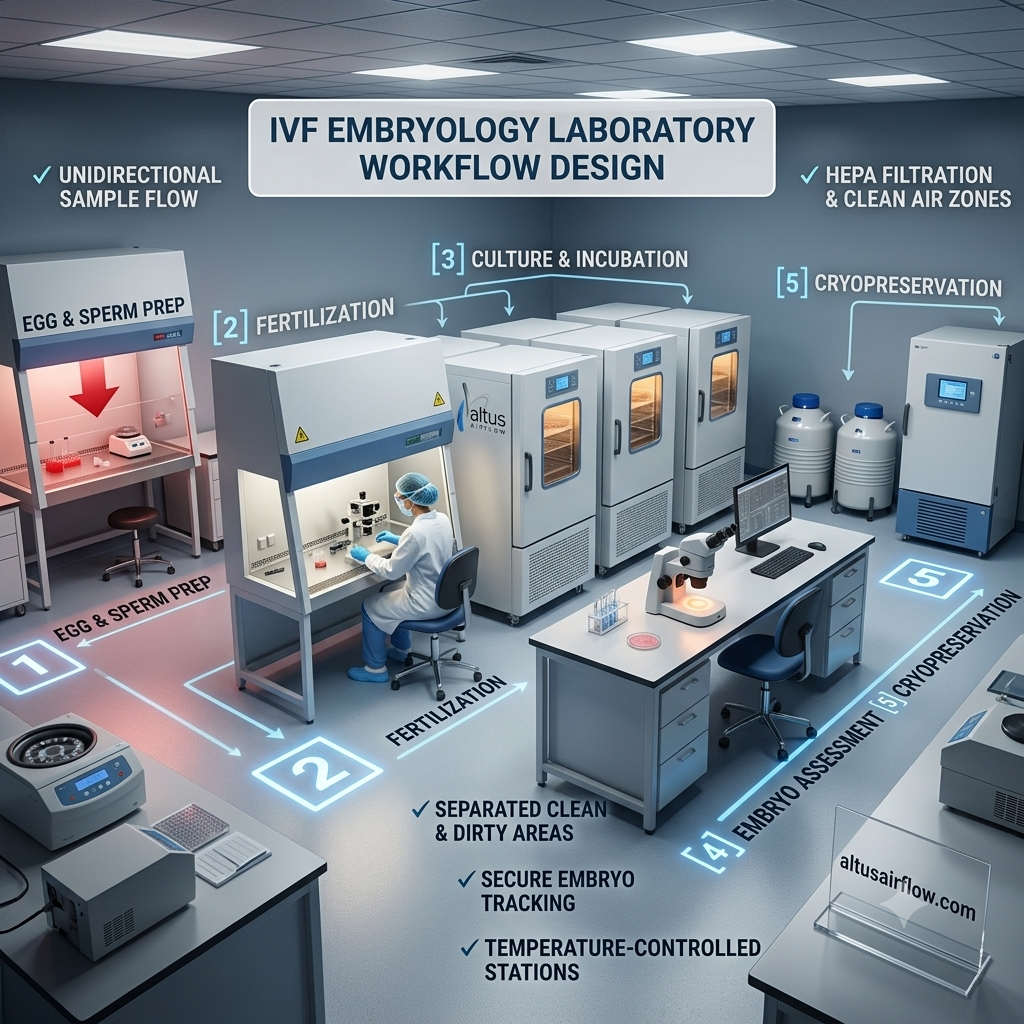
The timeline for an IVF Lab Design project depends on the facility size, laboratory complexity, site conditions, equipment requirements, HVAC and cleanroom systems, regulatory considerations, procurement schedules, and testing requirements. A straightforward project may move from initial planning to commissioning within a few months, while larger or more technically complex fertility facilities can require considerably longer. Proper planning is essential because an IVF laboratory must support sensitive procedures such as oocyte handling, fertilisation, embryo culture, embryo transfer, cryopreservation, and related laboratory processes. Current ESHRE recommendations address laboratory organisation, quality management, laboratory safety, biological-material handling, embryo culture, cryopreservation, and other IVF laboratory procedures, making technical planning an important part of the project timeline.
What Determines the Timeline of an IVF Lab Design Project?
There is no single fixed duration for every IVF laboratory project. The timeline is influenced by several interconnected factors.
Key factors include:
- Size of the laboratory
- New construction or renovation
- Number of treatment rooms
- Laboratory workflow
- HVAC requirements
- Air filtration systems
- Electrical infrastructure
- Medical gases and utilities
- Equipment selection
- Cryostorage requirements
- Cleanroom construction
- Regulatory requirements
- Procurement lead times
- Testing and commissioning
- Availability of the project site
A small fertility clinic with an existing suitable building may have a shorter project timeline than a large fertility centre being constructed from the ground up.
Typical Stages of an IVF Lab Project
A professional project generally passes through several stages rather than moving directly from design to construction.
These stages may include:
- Initial consultation
- Site assessment
- Requirement analysis
- Conceptual planning
- Detailed laboratory design
- Engineering design
- Approvals and documentation
- Material procurement
- Construction and installation
- Equipment integration
- Testing and validation
- Commissioning
- Handover and staff orientation
Some stages can overlap, but delays in one stage may affect the following activities.
Stage 1: Initial Consultation and Requirement Analysis
The first stage is understanding the fertility centre's clinical and laboratory requirements.
The project team may discuss:
- Number of IVF cycles expected
- Types of ART procedures
- Embryology requirements
- Andrology requirements
- Cryopreservation needs
- PGT or embryo-biopsy requirements
- Future expansion
- Available floor area
- Equipment preferences
- Clinical workflow
This stage can take several days to a few weeks depending on the complexity of the project.
The Assisted Reproductive Technology (Regulation) Rules, 2022 classify ART clinics into Level 1 and Level 2 and establish requirements relating to staffing, equipment, and registration. Level 2 clinics cover procedures such as surgical gamete retrieval, handling oocytes outside the body, fertilisation, embryo transfer, and storage of gametes or embryos.
Understanding the intended clinical scope early helps establish the infrastructure requirements.
Stage 2: Site Assessment
A detailed site assessment is important before finalising the laboratory layout.
The assessment may examine:
- Available floor area
- Ceiling height
- Existing HVAC systems
- Electrical capacity
- Plumbing
- Structural conditions
- Access routes
- Equipment movement paths
- Existing operating or procedure rooms
- Utility availability
- Fire and safety infrastructure
For a renovation project, existing infrastructure can either reduce the construction workload or create additional challenges.
A well-executed site assessment can prevent design changes later in the project.
Stage 3: Conceptual Design and Space Planning
Once requirements are established, the design team develops the initial laboratory layout.
The layout may include:
- Embryology laboratory
- Andrology laboratory
- Cryopreservation area
- Media preparation area
- Equipment areas
- Sample handling spaces
- Staff areas
- Storage
- Changing facilities
- Clean-access areas
- Supporting clinical spaces
Laboratory workflow is particularly important because reproductive cells must be handled carefully and efficiently.
ESHRE guidance recommends that IVF laboratory design support optimal workflow over minimal distances during the handling of reproductive cells and recommends restricted access and clean access for personnel and materials.
Depending on the complexity and number of design revisions, conceptual planning may take one to several weeks.
Stage 4: Detailed Engineering Design
After the layout is approved, detailed engineering begins.
This is one of the most technically important phases.
Engineering may cover:
- HVAC
- HEPA filtration
- Temperature control
- Humidity control
- Air-pressure relationships
- Electrical systems
- Emergency power
- Lighting
- Medical gases where required
- Plumbing
- Monitoring systems
- Fire and safety systems
ESHRE guidance recommends environmental controls including HEPA and VOC control, positive pressure, and controlled temperature and humidity for IVF laboratory environments.
Detailed engineering should be coordinated with the laboratory's equipment requirements because incubators, microscopes, cryostorage systems, workstations, and other equipment can affect room conditions and utility loads.
Stage 5: Regulatory and Documentation Review
Regulatory requirements should be considered before construction begins.
In India, ART clinics and banks are governed by the Assisted Reproductive Technology (Regulation) Act and the ART Rules. The National ART & Surrogacy Portal provides the applicable ART rules and information concerning registration and authorities.
Documentation may include:
- Laboratory layouts
- Equipment schedules
- Utility plans
- HVAC documentation
- Electrical drawings
- Material specifications
- Safety documentation
- Quality documentation
- Testing protocols
The duration of this stage depends on the project and the approvals or reviews required.
Stage 6: Procurement and Material Selection
Once the design is finalised, materials and equipment can be procured.
Typical requirements may include:
- Modular wall systems
- Cleanroom ceiling systems
- Hygienic flooring
- HEPA filtration
- HVAC equipment
- Air-handling components
- Electrical panels
- Monitoring systems
- Laboratory furniture
- Incubators
- Microscopes
- Cryostorage systems
- Other specialised equipment
Procurement can become one of the biggest influences on the overall timeline.
Standard materials that are readily available may arrive quickly, whereas specialised laboratory equipment can have longer manufacturing or delivery periods.
Stage 7: Construction and Installation
Construction begins after the site, design, materials, and major procurement requirements are ready.
Work may include:
- Civil modifications
- Modular panel installation
- Ceiling installation
- Flooring
- HVAC installation
- HEPA filter installation
- Electrical work
- Plumbing
- Utility installation
- Monitoring-system installation
- Door installation
- Sealing and finishing
The duration depends heavily on whether the project is a new facility or an existing-site renovation.
Renovation projects can encounter unexpected conditions such as concealed services, structural limitations, or restricted working hours.
Stage 8: Laboratory Equipment Installation
Equipment installation must be coordinated carefully with the infrastructure.
Examples include:
- Inverted microscopes
- Micromanipulation systems
- CO₂ incubators
- Embryo incubators
- Sperm-processing equipment
- Centrifuges
- Cryopreservation systems
- Liquid-nitrogen storage systems
- Laboratory refrigerators
- Workstations
- Monitoring equipment
The ART Rules, 2022 include minimum equipment requirements for ART clinics, making equipment planning an important part of the facility-development process.
Equipment should not simply be placed into completed rooms. Utility connections, airflow, electrical loads, ergonomic requirements, access, and workflow should be coordinated in advance.
Stage 9: Testing and Validation
Testing and validation are critical before the laboratory becomes operational.
Potential testing activities include:
- HVAC performance testing
- Temperature verification
- Humidity verification
- Pressure testing
- Airflow measurements
- HEPA filter integrity testing
- Particle monitoring
- Electrical safety testing
- Alarm testing
- Environmental monitoring
- Equipment performance verification
ESHRE's current work on IVF laboratory good practice includes quality management and laboratory safety, while its accreditation checklists cover laboratory design, cleaning, equipment, protective measures, biological-material handling, cryopreservation, embryo culture, embryo biopsy, and quality management.
This stage should be given sufficient time rather than being compressed to meet an arbitrary opening date.
Stage 10: Commissioning and Handover
The final stage is commissioning.
Commissioning confirms that the installed systems operate according to the approved project requirements.
It may include:
- Final HVAC checks
- Environmental-condition verification
- Equipment commissioning
- Alarm verification
- Documentation
- Operating procedures
- Maintenance schedules
- Staff orientation
- Final inspection
A complete handover package can help the fertility centre operate and maintain the facility after completion.
What Is the Typical Overall Timeline?
Although exact durations vary, a practical project schedule can be considered in broad phases:
| Project Phase | Approximate Duration |
|---|---|
| Consultation and requirement analysis | 1–3 weeks |
| Site assessment and planning | 1–3 weeks |
| Concept and detailed design | 2–6 weeks |
| Engineering coordination | 2–5 weeks |
| Procurement | 3–10+ weeks |
| Construction and installation | 6–12+ weeks |
| Equipment installation | 1–4 weeks |
| Testing and commissioning | 1–3 weeks |
These phases can overlap, so the total project duration is not simply the sum of every phase. A relatively straightforward project may take around 3–6 months, while a large, highly customised, renovation-heavy, or equipment-intensive project may require 6–9 months or longer.
These are planning ranges rather than guaranteed completion times. Site conditions, procurement, approvals, design changes, equipment availability, and testing requirements can significantly change the schedule.
New Construction vs Renovation
The type of project can substantially affect completion time.
New Construction
A new facility may provide greater freedom for:
- Room planning
- HVAC routing
- Utility distribution
- Electrical infrastructure
- Workflow design
- Future expansion
However, the overall building programme may extend the timeline.
Renovation
Renovating an existing fertility facility may initially appear faster, but hidden infrastructure and operational restrictions can increase the duration.
Renovation projects may require:
- Demolition
- Relocation of services
- HVAC modifications
- Electrical upgrades
- Structural adjustments
- Dust-control measures
- Phased construction
Careful planning is therefore essential.
How Can the Project Be Completed Faster?
Speed should not come at the expense of laboratory performance.
A project can often be made more efficient by:
- Finalising requirements early
- Completing a detailed site survey
- Approving layouts quickly
- Freezing equipment specifications
- Ordering long-lead equipment early
- Coordinating HVAC and electrical designs
- Using prefabricated modular components
- Maintaining a detailed project schedule
- Conducting inspections throughout construction
- Planning testing before installation is complete
Early coordination between clinicians, embryologists, engineers, architects, equipment suppliers, and project managers can reduce avoidable changes.
Why Should Validation Not Be Skipped?
Opening an IVF laboratory before its critical environmental and engineering systems have been properly tested can create operational and quality risks.
An effective commissioning process provides evidence that:
- Environmental conditions are controlled
- HVAC systems perform as designed
- Filtration systems are functioning
- Equipment utilities are reliable
- Monitoring systems operate correctly
- Laboratory workflows are practical
A shorter project is not necessarily a better project if important testing is omitted.
Future Expansion Should Be Considered
Modern fertility centres may add new services or increase treatment capacity.
An effective IVF Lab Design can therefore consider future requirements such as:
- Additional incubators
- Expanded cryostorage
- Embryo biopsy
- PGT workflows
- Additional laboratory workstations
- Increased monitoring
- New automation technologies
Planning expansion during the initial design phase can reduce future disruption and construction costs.
Conclusion
An IVF Lab Design project usually requires several stages, from consultation and site assessment through space planning, detailed engineering, procurement, construction, equipment installation, testing, validation, and commissioning. A straightforward facility may take approximately three to six months, while complex or highly customised projects can require six to nine months or longer. The actual timeline depends on the size of the facility, construction conditions, equipment requirements, procurement lead times, regulatory considerations, and validation scope. Careful planning and coordination are essential to create a reliable, controlled, workflow-efficient laboratory. For specialised fertility-laboratory planning, engineering, modular construction, HVAC integration, installation, testing, and commissioning, Altus Airflow provides solutions designed around the operational requirements of modern reproductive healthcare facilities.
Frequently Asked Questions
1. How long does an IVF Lab Design project usually take?
An IVF Lab Design project may take approximately three to six months for a relatively straightforward facility, while larger or more complex projects may require six to nine months or longer depending on construction, procurement, equipment, and commissioning requirements.
2. What is the first stage of an IVF Lab Design project?
The first stage of an IVF Lab Design project is usually consultation and requirement analysis, followed by a site assessment and initial workflow planning.
3. Does equipment selection affect the IVF laboratory timeline?
Yes. IVF Lab Design must account for specialised equipment, utility requirements, installation clearances, electrical loads, environmental conditions, and workflow. Long-lead equipment can significantly affect the project schedule.
4. How long does HVAC planning take?
HVAC planning within an IVF Lab Design project may take several weeks depending on the laboratory size, environmental requirements, room relationships, filtration requirements, and engineering complexity.
5. Does renovation take longer than new IVF laboratory construction?
Not always. However, renovation-based IVF Lab Design projects can encounter existing structural, electrical, HVAC, and plumbing limitations that may introduce additional work and affect the schedule.
Read Our Previous Blog------>How does an Ophthalmic Modular Operation Theatre support infection control?

 English
 French
 Spanish
 Portuguese
 Deutsch
 Turkish
 Dutch
Dutch
 Italiano
 Russian
 Romaian
 Portuguese (Brazil)
 Greek
Greek