


 About
 Terms
 Privacy
Loft Conversion Companies Near Me: A Complete UK Homeowner’s Guide to Choosing the Right Team
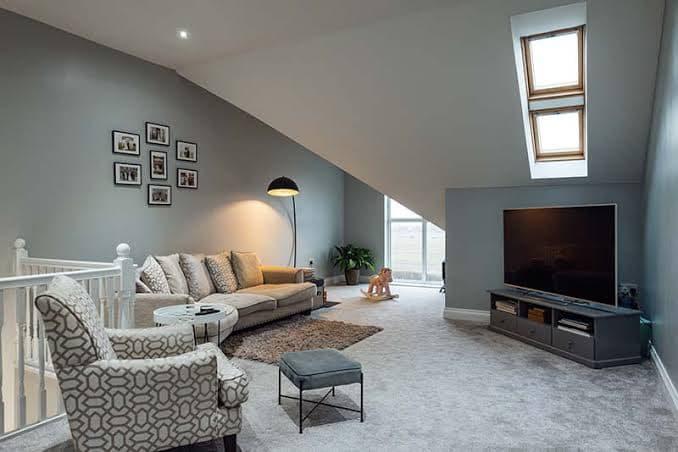
Your family is growing, you’re working from home more, or you simply need more space. Moving house in the UK is expensive and stressful, so many homeowners look up instead of out. A well-planned loft conversion can add a bedroom, an office or an en-suite without giving up any garden. If you’ve been searching for loft conversion companies near me, this guide explains what the work involves, what it costs, which rules apply and how to pick a team you can trust.
The guide is based on how residential projects actually run in the UK, from the first survey to final sign-off, so you can make decisions with confidence and avoid costly mistakes.
What Does a Loft Conversion Actually Involve?
A loft conversion turns an unused roof space into a habitable room. It’s more than adding a floor and a window, though. The project usually includes strengthening the floor joists, adding insulation, building a staircase that meets regulations, installing windows and putting in fire safety measures.
Before any work starts, a good contractor will check your loft’s head height. As a general guide, you need around 2.2 metres from the top of the floor joists to the underside of the ridge beam. If you have less than that, the conversion is still possible but may need more structural work.
Rooflight Conversion
A rooflight conversion is the simplest and usually the most affordable option. Windows are fitted into the existing roof slope and the shape of the roof stays the same. It suits lofts that already have good head height.
Dormer Conversion
A dormer is a box-shaped extension that sticks out from the roof slope. It creates more headroom and usable floor space, which is why it’s one of the most popular choices for UK homes.
Hip-to-Gable Conversion
This type suits semi-detached and detached homes with a sloping (hipped) side roof. The sloping side is built up into a vertical wall, which noticeably increases the internal space.
Mansard Conversion
A mansard conversion changes the roof structure the most. It’s common in terraced homes in cities and gives the most extra space, but it usually needs planning permission and costs more.
Do You Need Planning Permission for a Loft Conversion?
This is one of the questions homeowners ask most often. The short answer is that many loft conversions don’t need full planning permission, but every conversion must meet Building Regulations.
Permitted Development Rights
Many loft conversions in England fall under permitted development. This allows certain work without a planning application, as long as you stay within set limits:
·
Up to 40 cubic metres of extra roof space for terraced houses
·
·
Up to 50 cubic metres for detached and semi-detached houses
·
·
No extension beyond the plane of the existing roof slope on the side facing the road
·
·
Materials similar in appearance to the existing house
·
Different rules can apply to listed buildings, flats, homes in conservation areas and properties where permitted development rights have been removed. It’s always worth getting a Lawful Development Certificate from your local council for peace of mind.
Building Regulations Approval
Building Regulations cover structural safety, fire escape routes, insulation, ventilation and staircase design. A building control inspector will check the work at key stages and issue a completion certificate at the end. Keep this certificate safe, because you’ll need it when you sell your home.
The Party Wall Act
If you live in a terraced or semi-detached home, your conversion may affect a shared wall. Under the Party Wall etc. Act 1996, you must give your neighbours written notice before starting certain work. Speaking to them early keeps relationships friendly and helps avoid delays.
How Much Does a Loft Conversion Cost in the UK?
The price depends on the type of conversion, the size of your home, where you live and the finish you choose. These figures are rough guides only:
·
Rooflight conversion: around £20,000 to £40,000
·
·
Dormer conversion: around £40,000 to £65,000
·
·
Hip-to-gable conversion: around £50,000 to £75,000
·
·
Mansard conversion: around £60,000 to £90,000 or more
·
Prices in London and the South East are usually higher. Adding an en-suite bathroom, built-in storage or premium windows will also raise the total. Always ask for a fully itemised quote so you can see exactly where your money is going.
Does a Loft Conversion Add Value?
In many cases, yes. An extra bedroom and bathroom can add significant value, often well above the cost of the build, especially in areas with high property prices. The final return depends on your local market and the quality of the work.
How to Choose Between Loft Conversion Companies Near Me
Choosing the right contractor matters more than any other decision in the project. A skilled, honest team makes the process smooth, while a poor choice can lead to delays, extra costs and structural problems. When you compare loft conversion companies near me, look closely at the points below.
Check Experience and Past Projects
Ask to see completed loft conversions, ideally ones similar to your own home. A reputable company will happily share photos, case studies and customer references. If you can, speak to past clients and ask how the project went.
Verify Credentials and Insurance
Look for membership of recognised trade bodies such as the Federation of Master Builders (FMB) or TrustMark. Make sure the company has public liability insurance and offers an insurance-backed guarantee on its work.
Compare Detailed Written Quotes
Get at least three quotes. A trustworthy quote breaks down labour, materials, structural work, scaffolding, waste removal and finishing. Be wary of quotes that look far cheaper than the others, because hidden costs often appear later.
Assess Communication and Project Management
Good communication is a strong sign of a professional business. Notice how quickly the company replies, how clearly it explains things and whether it gives you a named project manager. These early signs often show how the build itself will be run.
Look for a Full Design-and-Build Service
Some companies handle everything, from architectural drawings and structural calculations to planning and building control applications. This saves you time and means one team is accountable for the whole project.
Questions to Ask Before You Sign a Contract
Before you commit, ask your shortlisted contractors these questions:
1.
Who will manage the project day to day?
2.
3.
Will you use your own team or subcontractors?
4.
5.
What is the realistic timeline, and what could delay it?
6.
7.
How are payments structured, and when are they due?
8.
9.
What guarantees and warranties do you provide?
10.
11.
How will you protect the rest of my home during the work?
12.
Clear, confident answers show professionalism. Vague replies are a warning sign.
How Long Does a Loft Conversion Take?
Most loft conversions take between six and ten weeks on site. A rooflight conversion may be finished sooner, while a mansard conversion can take longer. Design, approvals and party wall agreements can add several weeks before building starts, so plan ahead.
One advantage is that much of the early work is done from scaffolding outside your home. Many families can carry on living there for most of the build.
Frequently Asked Questions
Is my loft suitable for conversion?
Most lofts can be converted if there’s enough head height, a suitable roof pitch and room for a staircase. A professional survey will confirm this.
Can I live at home during a loft conversion?
Yes, in most cases. Disruption is usually greatest when the staircase is installed and the loft is opened up into the main house.
Do I need an architect?
Not always. Many specialist contractors provide in-house design services that include drawings and structural calculations.
Will a loft conversion affect my home insurance?
You should tell your insurer before work begins, because building works can affect your cover.
Conclusion
A loft conversion is one of the smartest ways to add space, comfort and value to a UK home without the cost and upheaval of moving. Understanding the conversion types, planning rules, costs and timelines puts you in a strong position to make good decisions. The most important step is choosing a reliable, experienced and fully insured contractor who communicates clearly from start to finish.
When you start comparing loft conversion companies near me, put proven experience, transparent pricing and quality workmanship first. If you’re looking for a trusted team to turn your unused loft into a beautiful, practical living space, The Renovation Experts can guide you through every stage, from the first design to the final finish. Get in touch today to arrange your free survey, and take the first confident step towards the extra space your home deserves. Finding the right loft conversion companies near me has never been more important for getting your project right first time.
❤️ Support Friends Aim! View a sponsored ad to help cover our website costs. Thanks!
Support Us — Ad 1 Support Us — Ad 2- Arts, Culture & Design
- Automotive & Transport
- Accounting & Finance
- Advertising & Marketing
- Agriculture & Farming
- Business & Consulting
- Books & Publishing
- Building & Construction
- Beauty & Personal Care
- Baby, Kids & Parenting
- Charity & Social Causes
- Crafts & Handmade
- Careers & Jobs
- Computers & Laptops
- Consumer Electronics
- Entertainment & Events
- Food & Beverages
- Delivery & Logistics
- Digital Media & Content
- Dating & Relationships
- E-Commerce & Retail
- Education & Learning
- Energy & Environment
- Fitness
- Fashion & Apparel
- Gaming & Toys
- Government & Legal
- Gardening
- Health & Medical Care
- Home Decor & Furniture
- IT & Software
- Industrial & Tools
- Import & Export
- Jewelry & Watches
- Lifestyle & Wellness
- Legal Services & Law
- News & Media
- News & Current Affairs
- Religion & Faith
- Sports
- Technology
- Travel & Tourism
- Weddings & Events
- Other

 Arabic
 French
 Spanish
 Portuguese
 Deutsch
 Turkish
 Dutch
 Italiano
 Russian
 Romaian
 Portuguese (Brazil)
 Greek